Property photo 1
Property photo 2
Property photo 3
Property photo 4
Property photo 5
3 Beds
2 Baths
1,357 sqft

$185,000

1101 Winnipeg Drive, Yukon OK, 73099

Price per sqft$136.33
Built in1976
Property size1,357 sqft
Property typeResidential
Courtesy of Realty of America LLC, Michael Huckeby Listing Contact: (405) 706-6249

Overview

Active

Listed Oct 23, 2026

Updated 36h ago

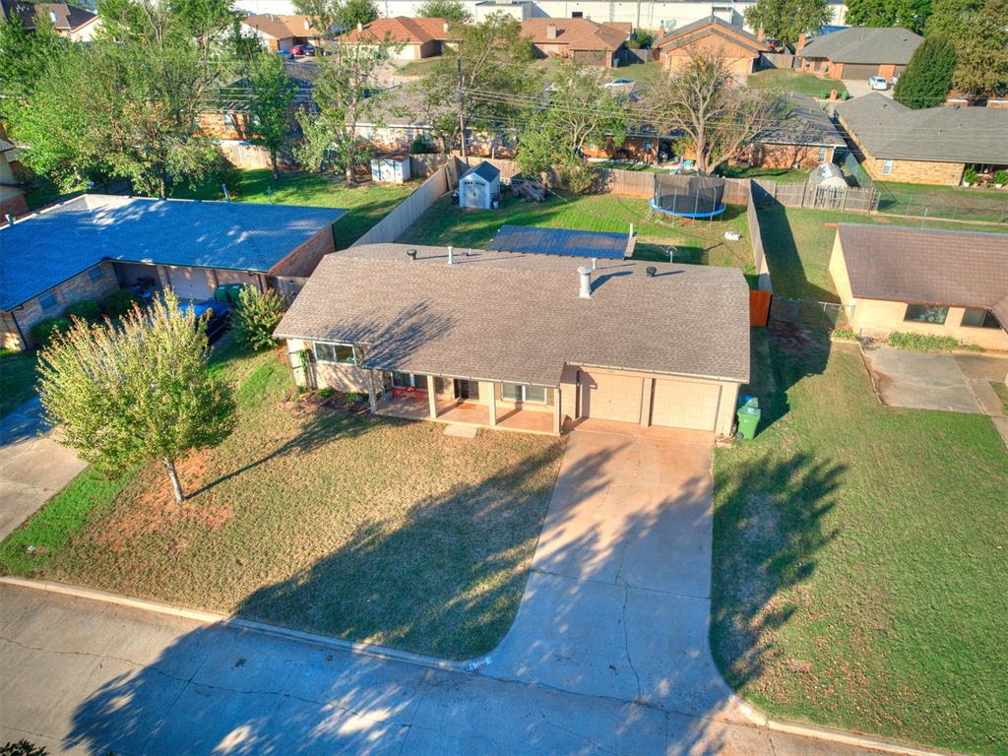
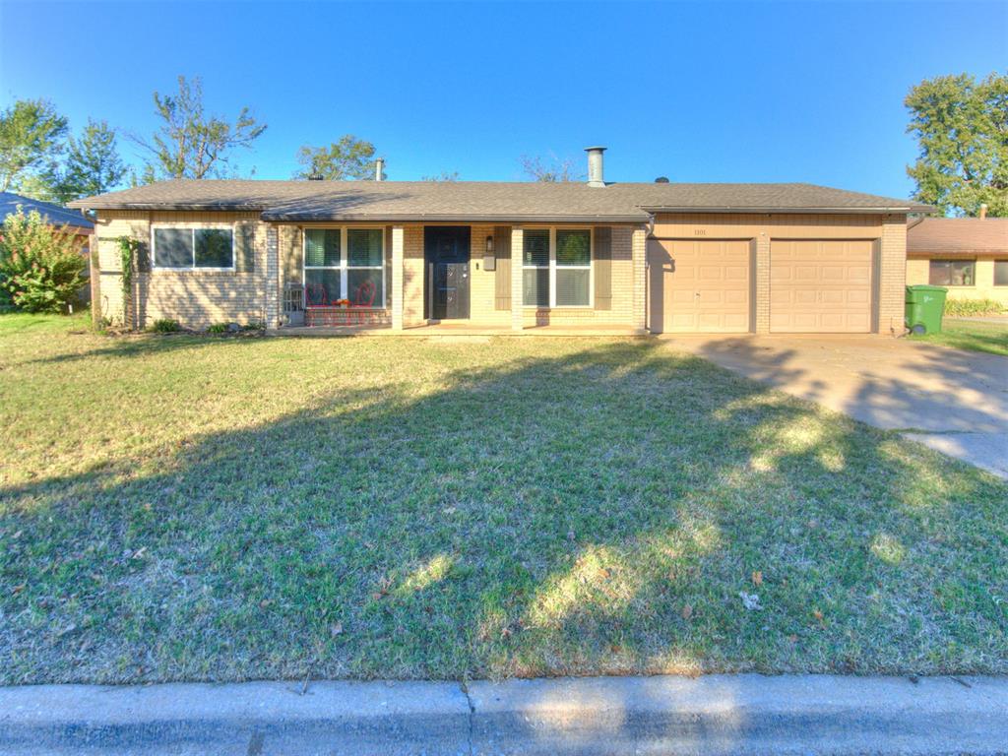
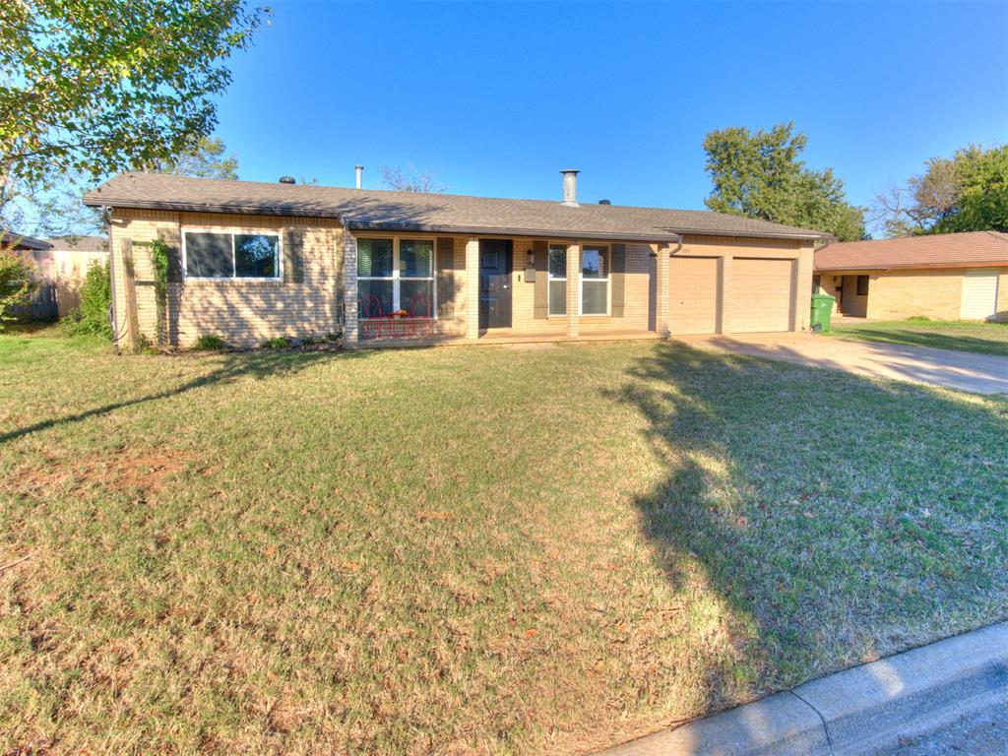
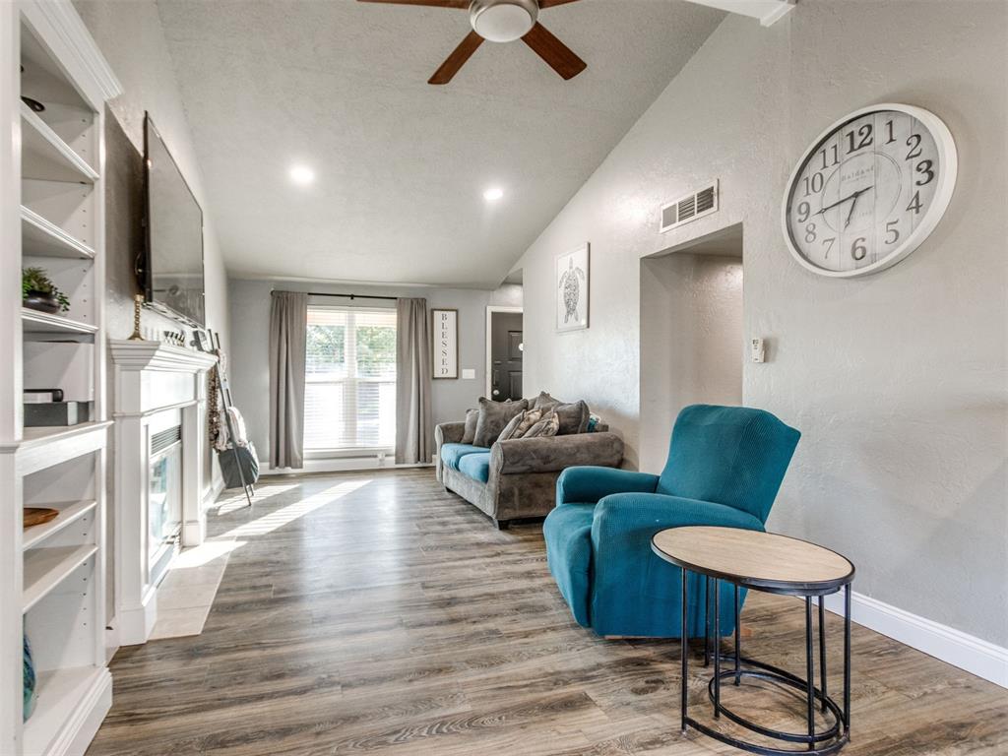
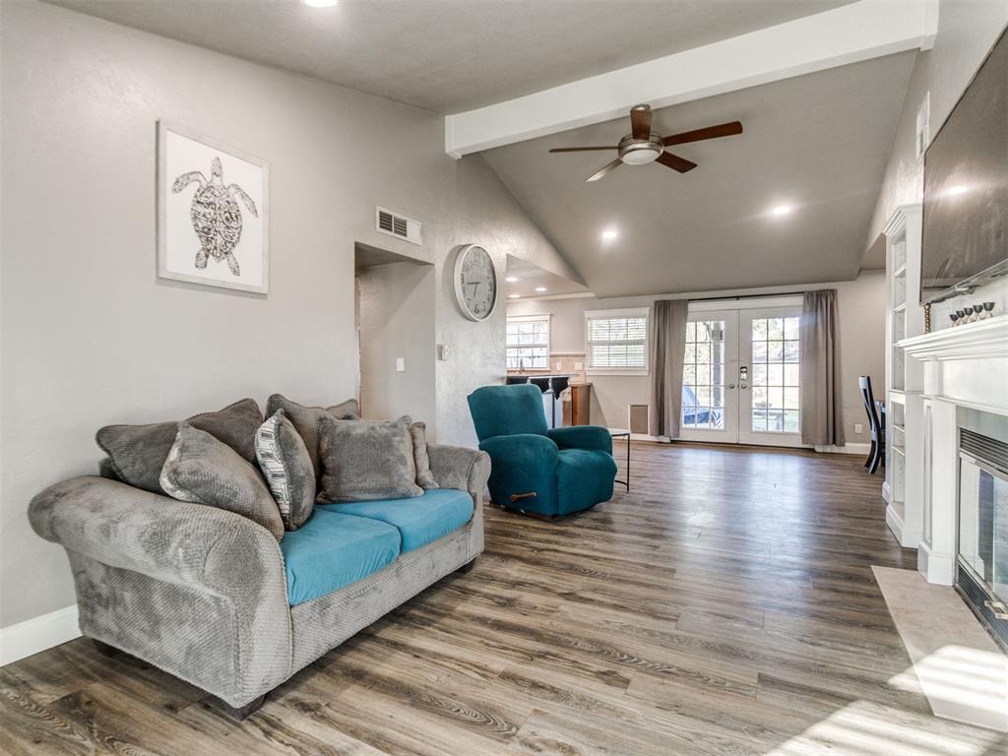
Check out this charming home in Old Yukon! This 3-bedroom, 1.5-bath home has been lovingly maintained and updated over the years, offering a comfortable layout with plenty of charm. Inside, you’ll find a vaulted ceiling with a charming wood beam accent, can lighting, a spacious open-concept with a large dining area that’s great for entertaining, large updated picture windows that bring in tons of natural light. The charming fireplace with built-ins makes the living room feel cozy! The home features LVP flooring throughout with brand new carpet, plus a granite bar top with potential bar seating that adds extra functionality to the kitchen and dining space. The kitchen has plenty of counter space perfect for all your cooking prep accented with stone backsplash with a sink overlooking your large backyard! The oversized laundry room offers plenty of extra storage and room to fold laundry. The HVAC system is only about two years old, giving added peace of mind for years to come. Gorgeous french patio doors lead you outside to enjoy a large private backyard with a beautiful pergola that’s perfect for relaxing, entertaining, or setting up an outdoor TV space. The fence has been partially replaced. Located in Old Yukon and within walking distance to nearby amenities, this home would make a great starter home, downsizing option, or simply an easy move-in ready choice for someone looking to be close to everything. This one is ready for its new owners to move in and make it their own.

$1,231/mo

Est. mortgage payment based on a $185,000 home price.

All estimates are provided by Luxury Presence for informational purposes only. Actual amounts may vary.

Additional information

MLS® ID
1255323

Interior Features

Bedrooms
3
Bathrooms
2
Fireplace
Yes
Cooling
Yes
Heating
Yes
Basement
No

Exterior Features

Lot Size
0.2 Acres

Other Property Details

Taxes
$1,637
Tax Frequency
Annually
Association Fee Frequency
Yearly
Garage
Yes
MLS provider logo

Listings courtesy of MLSOK, Inc. as distributed by MLS GRID

All information deemed reliable but not guaranteed and should be independently verified. All properties are subject to prior sale, change or withdrawal. Neither listing broker(s) nor Ashley Webster shall be responsible for any typographical errors, misinformation, misprints and shall be held totally harmless. Properties displayed may be listed or sold by various participants in the MLS. 

Based on information submitted to the MLS GRID as of 2:36 AM UTC on 10/24/2026. All data is obtained from various sources and may not have been verified by broker or MLS GRID. Supplied Open House Information is subject to change without notice. All information should be independently reviewed and verified for accuracy. Properties may or may not be listed by the office/agent presenting the information.

©2026 MLSOK, Inc. All rights reserved.

DMCA Notice 

Powered by Luxury Presence